
CELP 360 : Centre d’Échanges Lyon Perrache
How can a complex 1970s transport hub be adapted to climate change while becoming a more connected and more useful part of the city?

The challenge
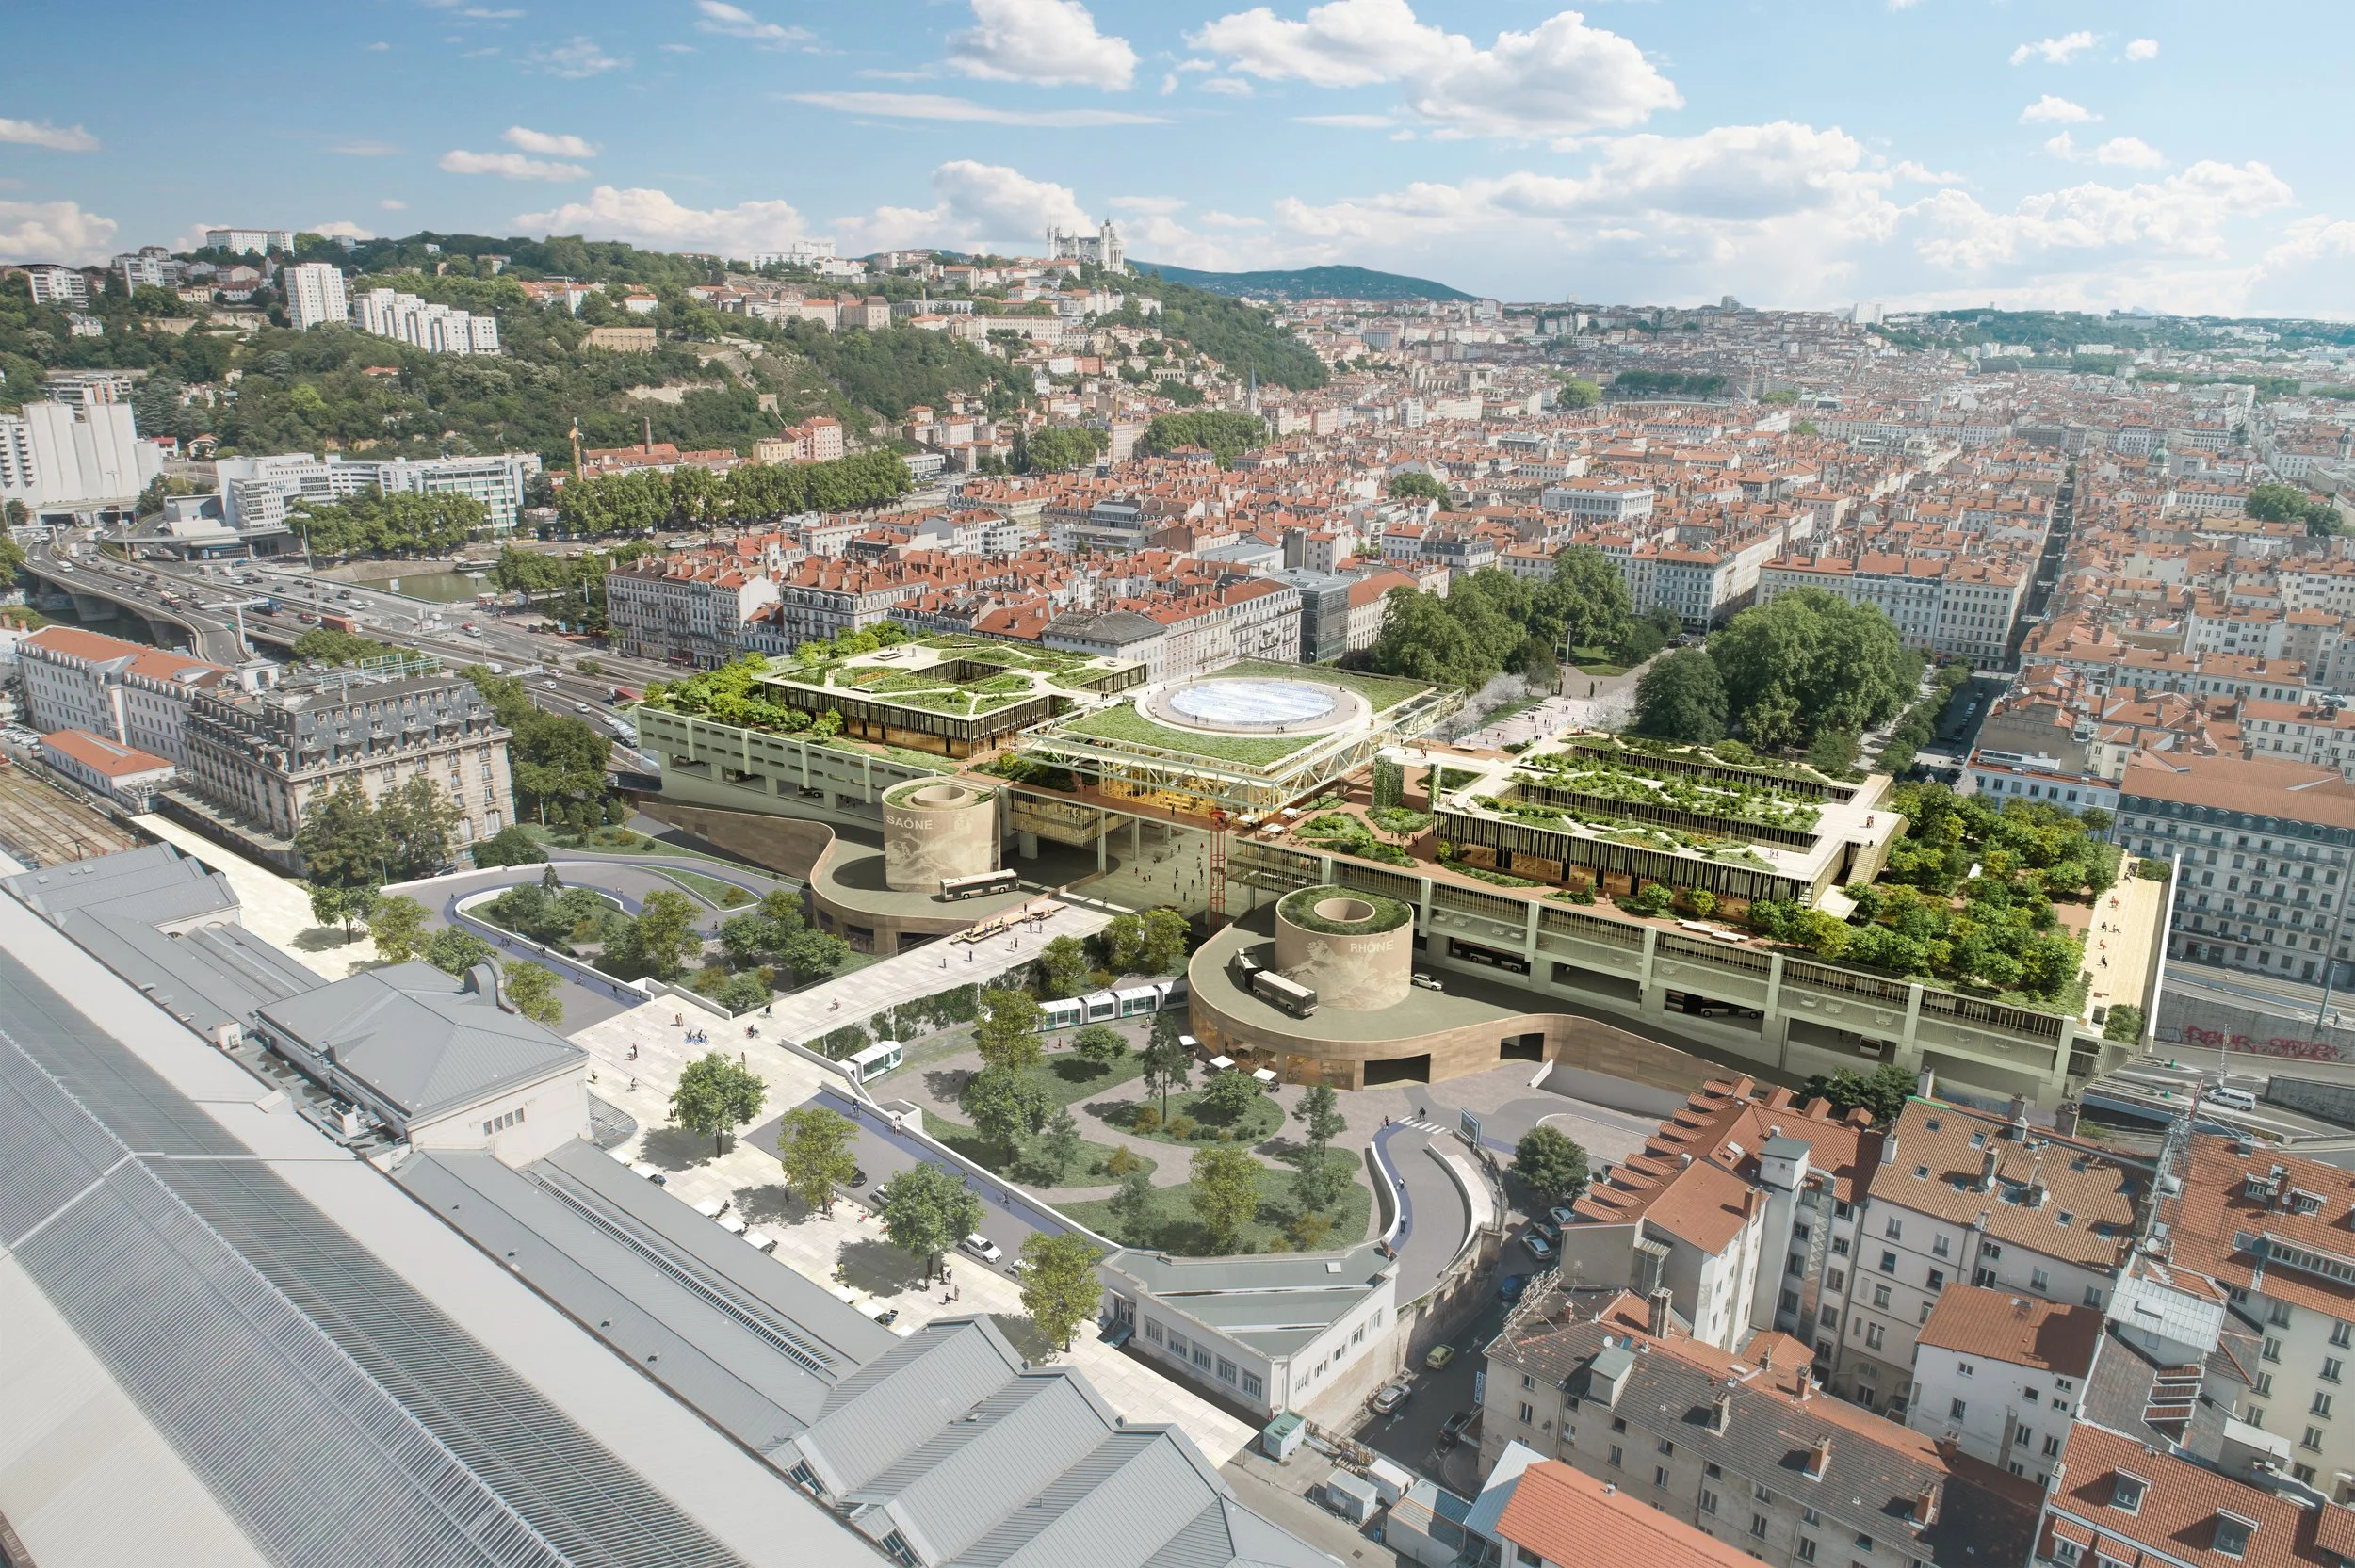
Built above major road infrastructure and connected to Lyon-Perrache railway station, the Centre d’Échanges Lyon Perrache is a highly complex multimodal building at the intersection of mobility, public space and urban life. Its transformation had to address more than functional obsolescence. The project needed to reduce reliance on demolition, respond to rising temperatures, improve environmental comfort, support lower-carbon mobility and reconnect neighbourhoods divided by infrastructure. The challenge was to retain and adapt the existing structure while turning it into a resilient mixed-use destination capable of supporting Lyon’s ecological transition.
Our approach
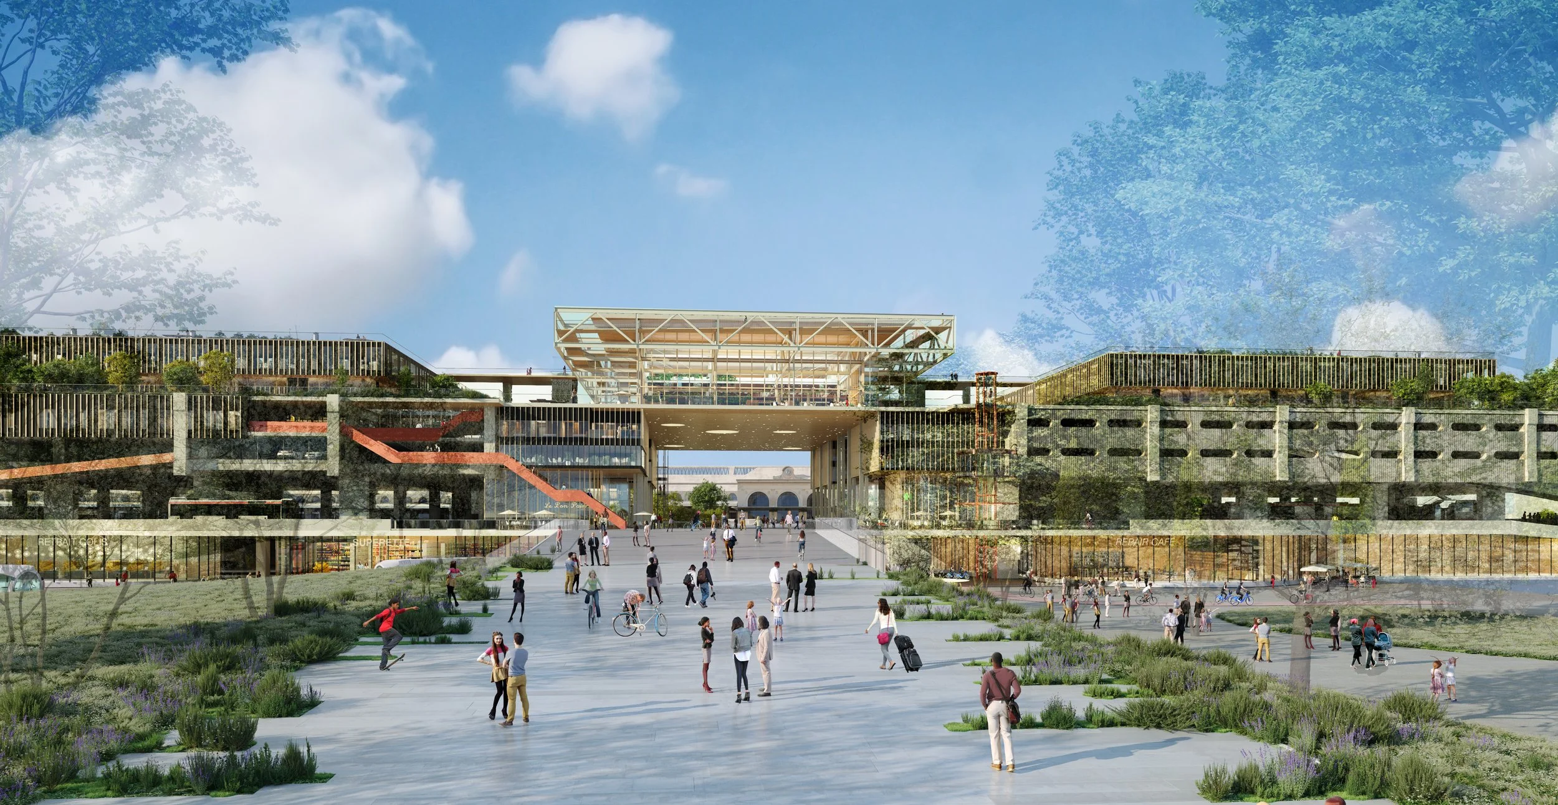
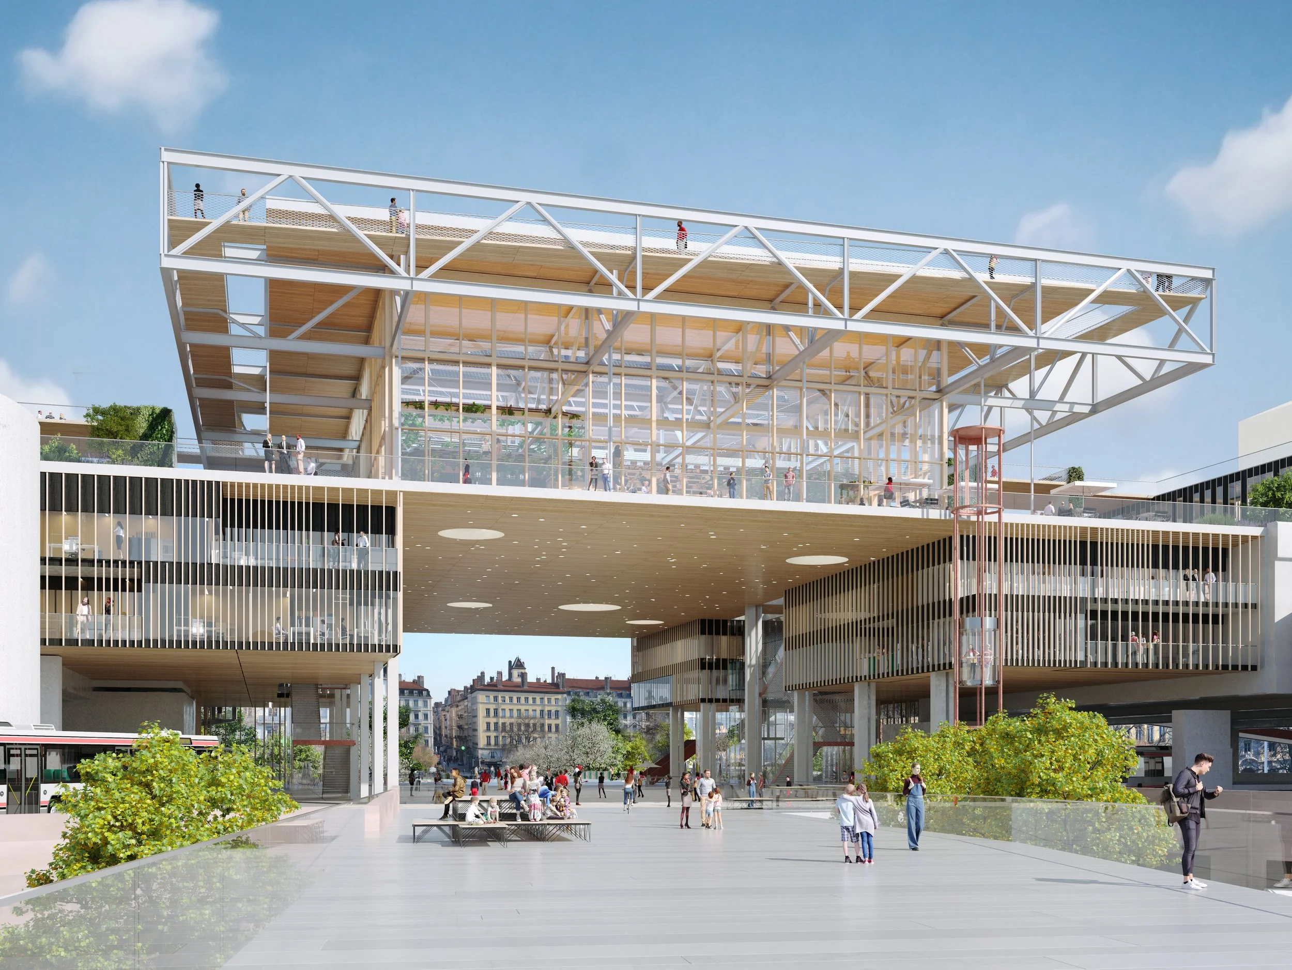
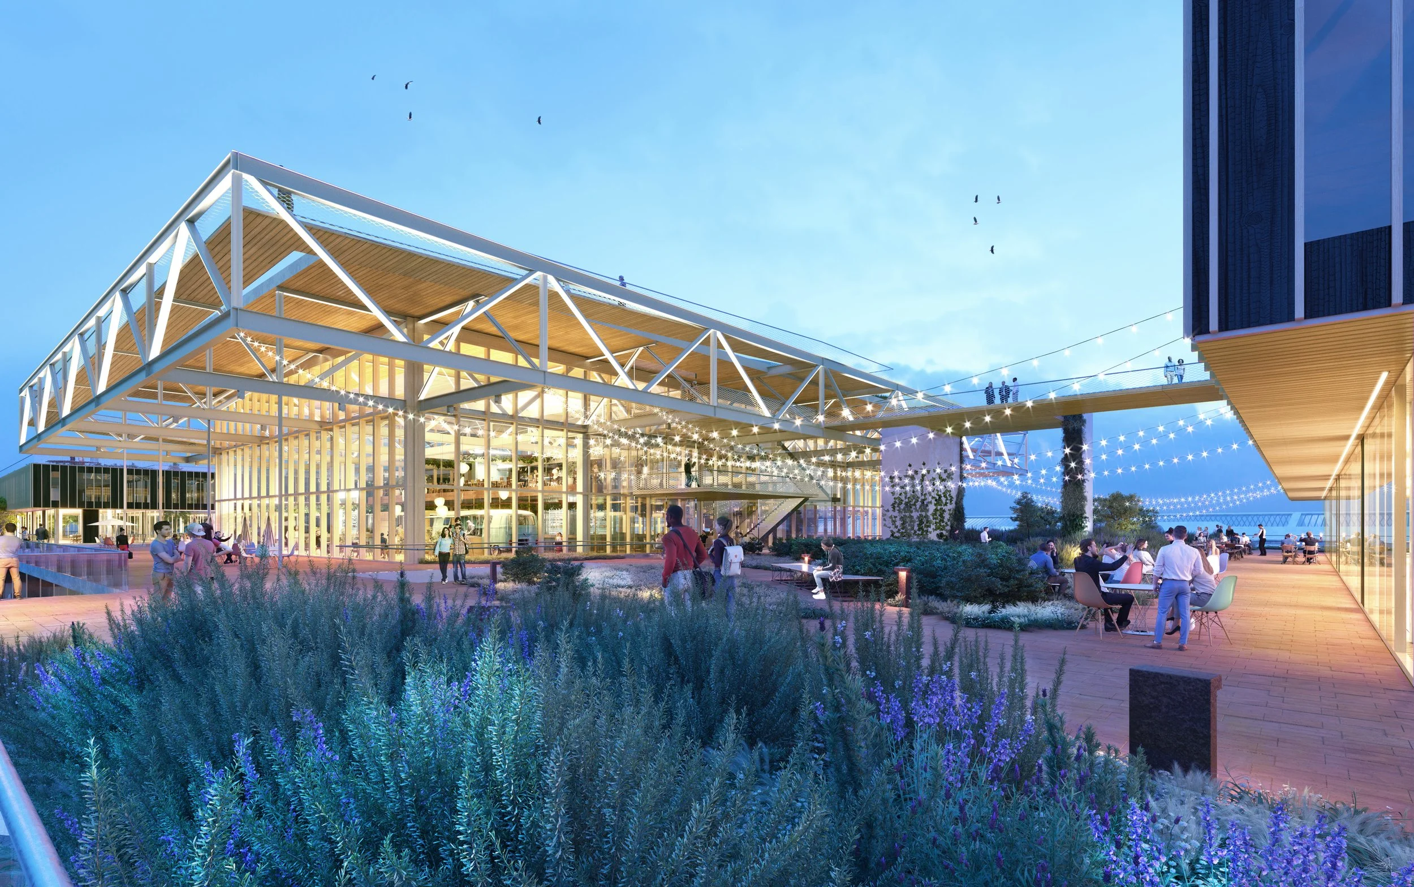
As part of the competition-winning team led by Apsys and Quartus, The Street Society developed the urban strategy and programme for the adaptive reuse of the hub. Climate adaptation informed the project at several scales: preserving and transforming the existing building, reducing embodied carbon, introducing more vegetation and biodiversity, supporting natural ventilation, encouraging lower-carbon mobility and creating new everyday uses within walking distance of public transport. We helped define a programme combining mobility, food production and distribution, workspaces, hospitality, culture, services, sport and public uses. This diversified programme was conceived to make the building more adaptable over time and to support changing climatic, social and economic conditions. The project was hence positioned as a piece of climate-resilient social infrastructure for travellers, workers, residents and visitors alike.
The results
Repositioned Lyon Perrache as a climate-resilient mixed-use destination, expanding its role beyond transport to include culture, work, food, services, hospitality and public life.
Prioritised adaptive reuse of the 25,750 sqm structure, reducing demolition and supporting a lower-carbon transformation of major twentieth-century infrastructure.
Integrated climate-responsive design principles, including natural ventilation, reused and biobased materials, biodiversity measures and extensive planted areas.
Created a more connected and walkable urban hub, strengthening pedestrian links between Perrache, Place Carnot and La Confluence while supporting low-carbon mobility.
Established a replicable model for climate adaptation, showing how large transport buildings can become flexible social infrastructure for a hotter, more resilient city.
Key learnings
Climate adaptation begins with making better use of what already exists.
Large transport buildings have the potential to become resilient urban resources when reuse, biodiversity, low-carbon mobility, thermal comfort and social infrastructure are designed as “one system”.
Project facts :
Location: Lyon, France
Client: Apsys (with Quartus)
Partners: Dietmar Feichtinger Architectes, exndo architectures, Alep, BASE, Zefco, VPEAS, Egis, KATENE, Tisseyre & Associés, Quadrim Conseils, Qualiconsult, Plateau Urbain, Cycle Up, Ecoceaty
Surface area: 25,750 sqm
Project type: Multimodal transport hub, adaptive reuse, mixed-use destination
Programme: Mobility services, hotel, restaurants, food production and distribution, retail, offices, workspaces, cultural venues, sports facilities, artisan activities, urban logistics and a 12,000 sqm panoramic rooftop garden
Services: Urban strategy, adaptive reuse, site programming
Themes: Climate adaptation, social infrastructure, urban wellness
Timeline: Competition won in 2022; transformation scheduled from 2026 to 2029
Status: Ongoing